
PREMIER CLASS A Office Tower

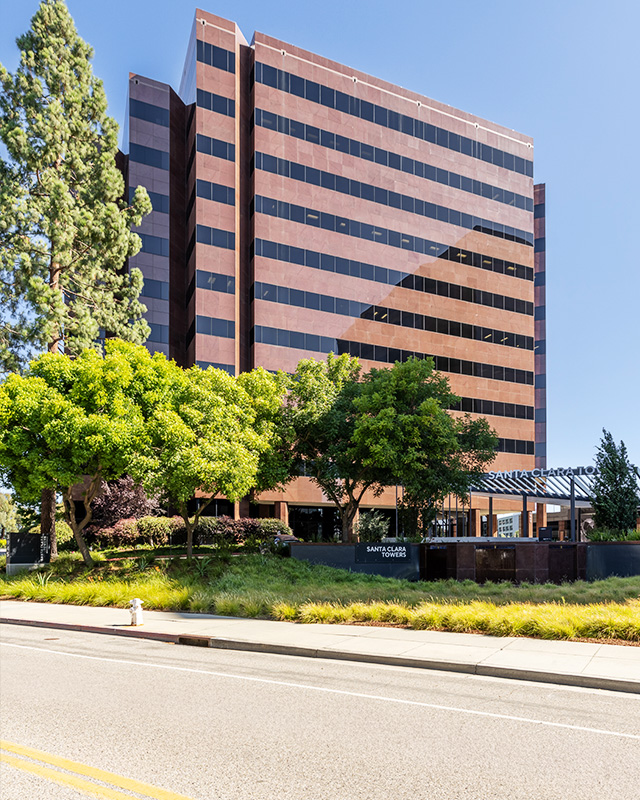
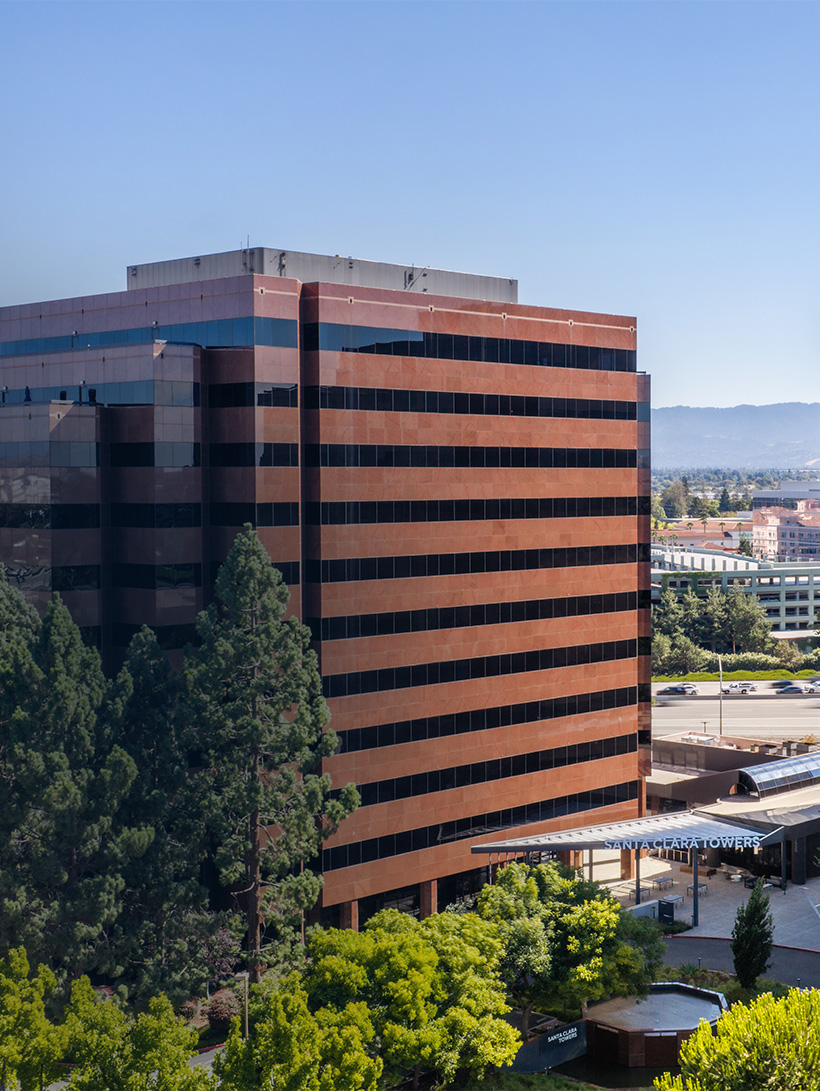
Premier Class A
Office Tower
About us

A Best-in-Class

Amenity Experience

Modern Entry Plaza, Striking New Lobbies, Premier Amenity Center, State-of-the-Art Fitness Center.

±2,586– 18,399 SF
Class A Office Available

PROPERTY
HIGHLIGHTS

  • Superior Identity on Highway 101

  • Building Signage & Branding Opportunities

  • On-Site Property Management and
    Maintenance Staff

  • 24/7 Security

  • EV Charging Stations & Bike Lockers

  • Garage & Surface Parking: ±3/1,000 Ratio

  • Helipad

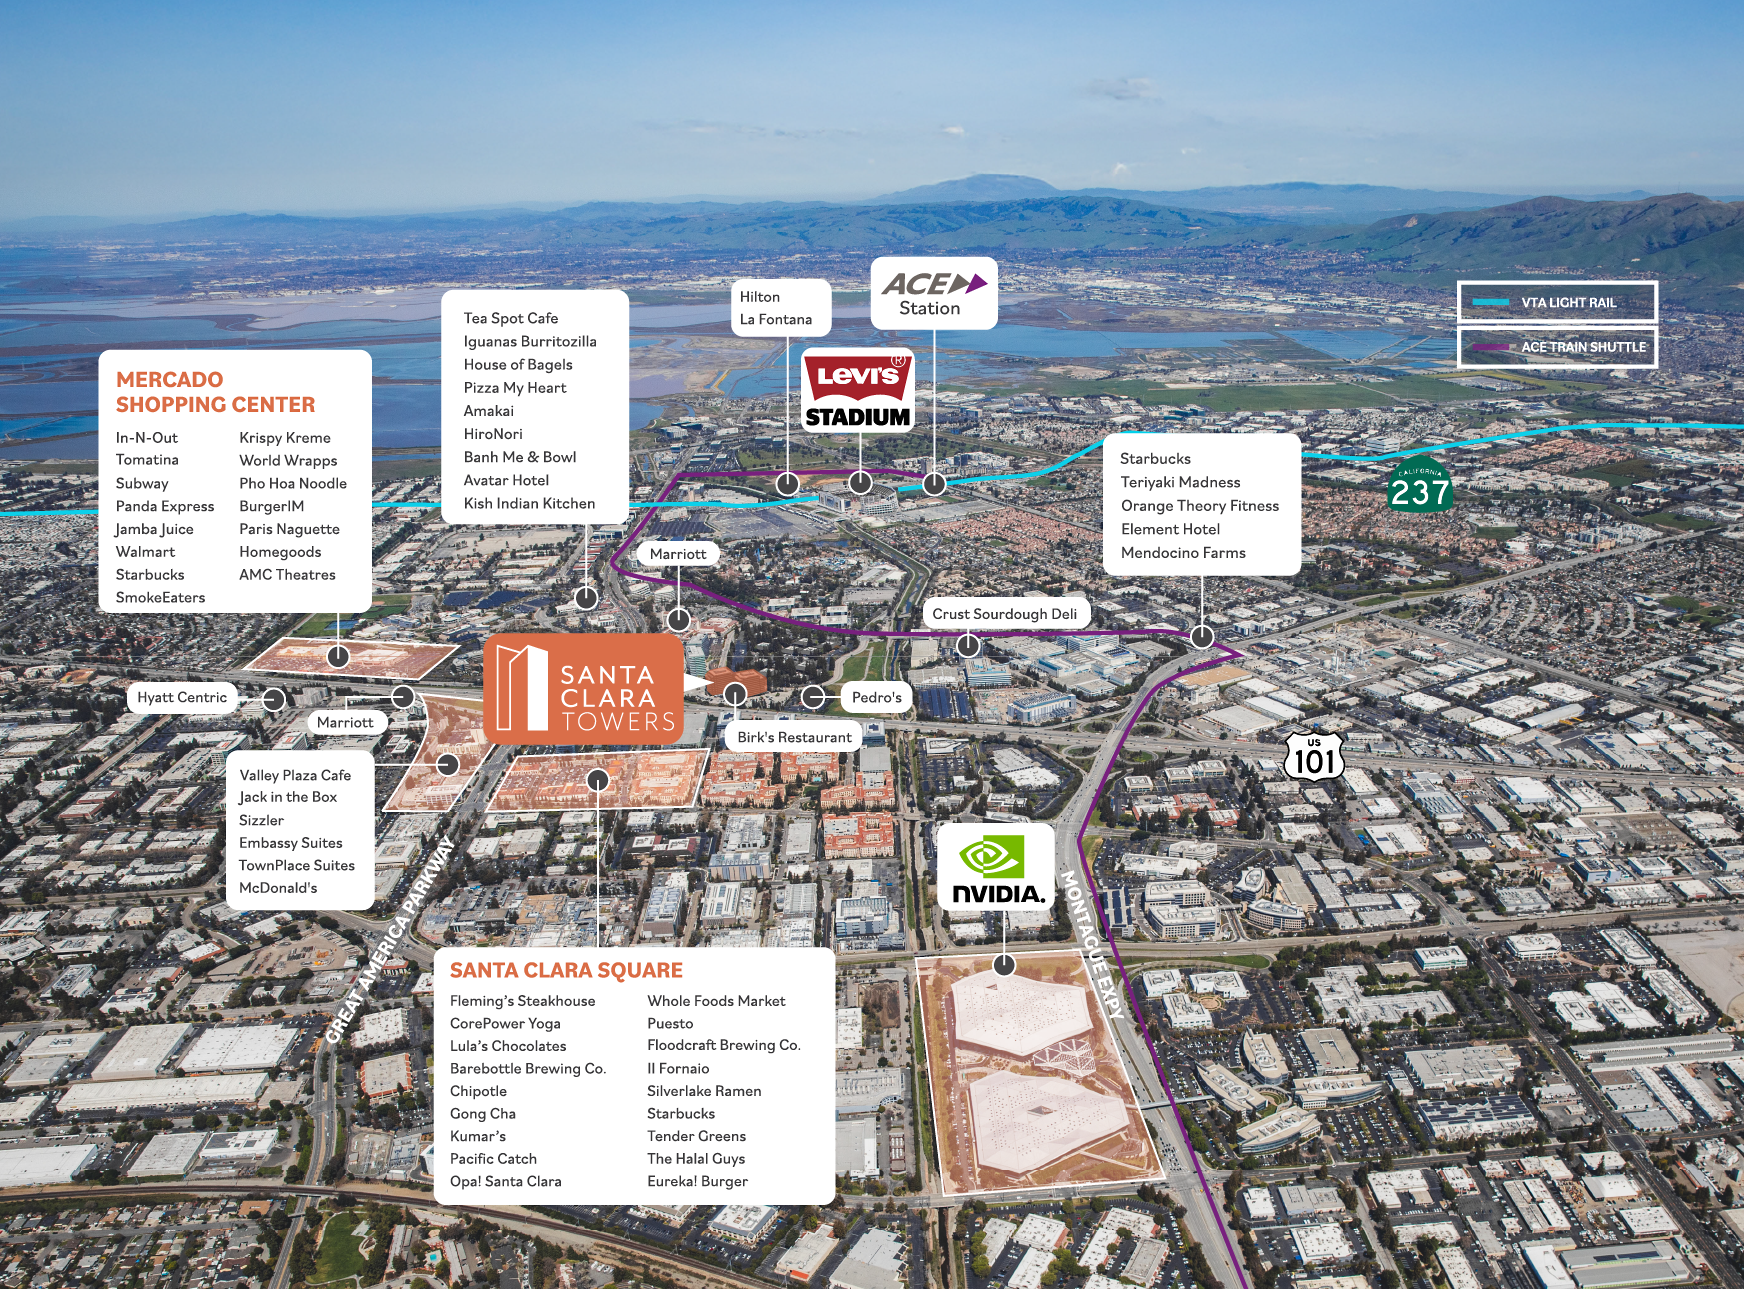
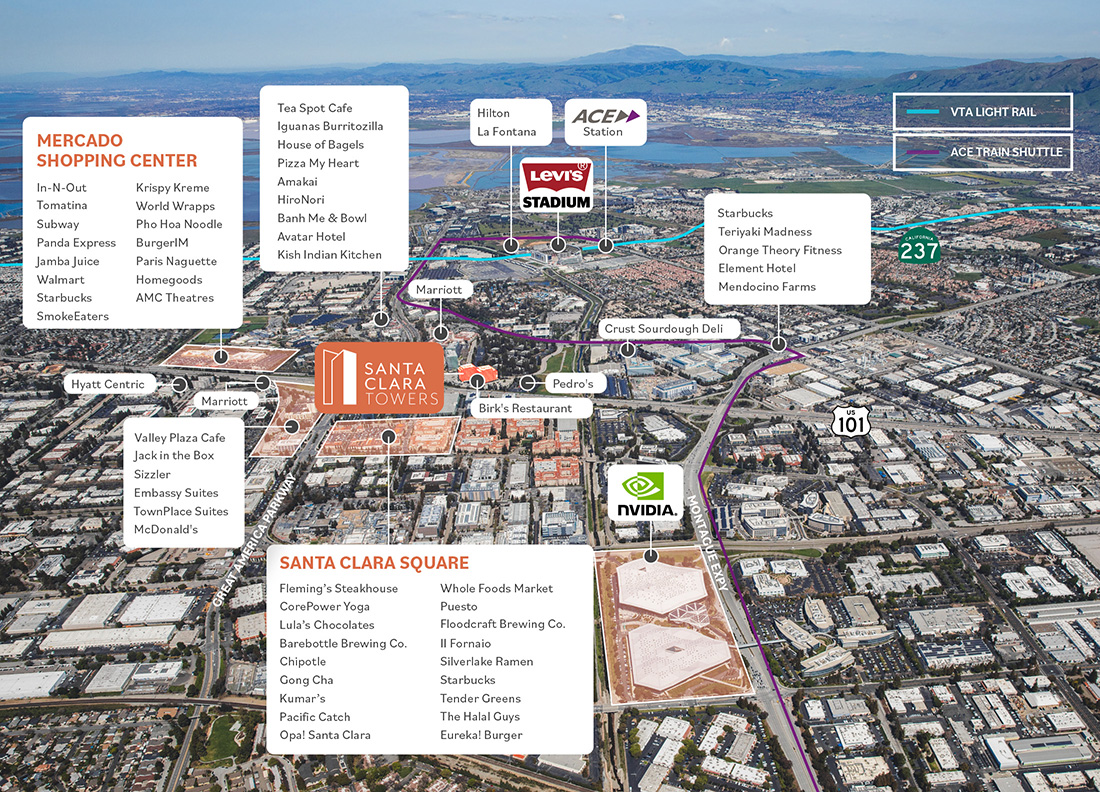
  • ACE Train Shuttle Stop 1 Block Away

  • Amazon Hub Lockers, Dry Cleaning Services, Package Return Station

  • LEED Gold and WELL Certified

project image

ONE OF A KIND
TENANT LOUNGE

project image

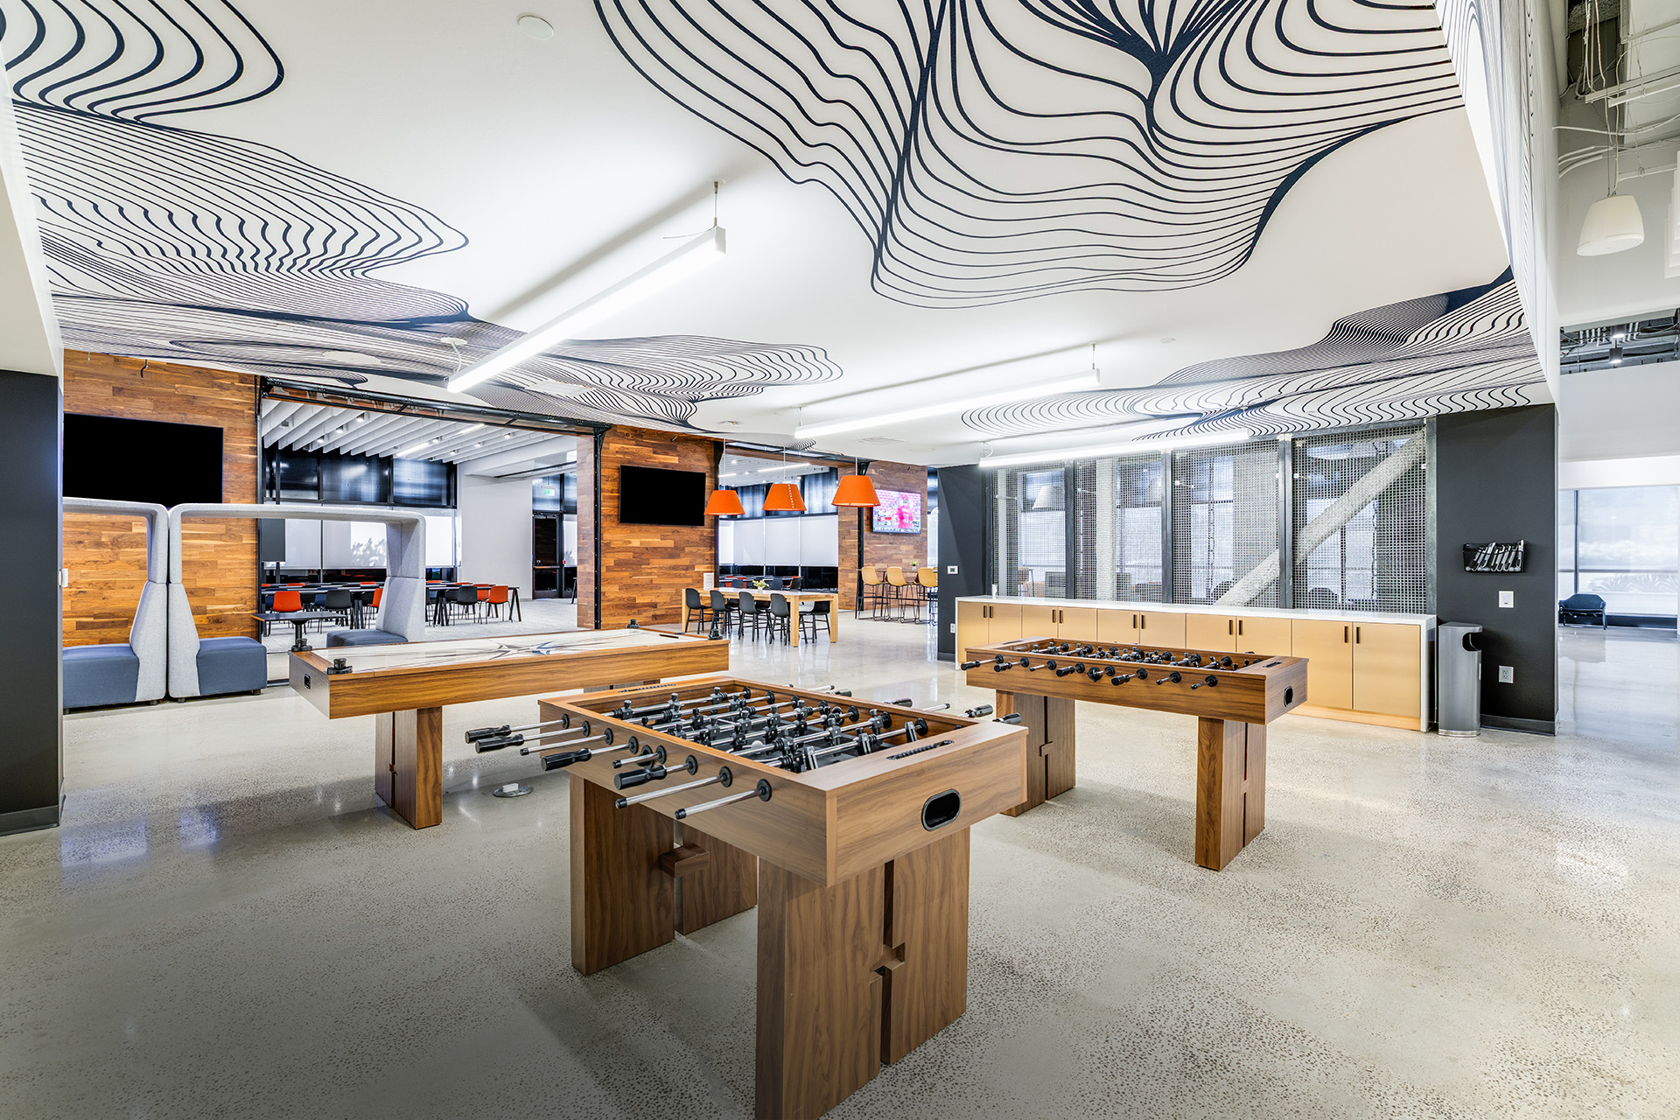
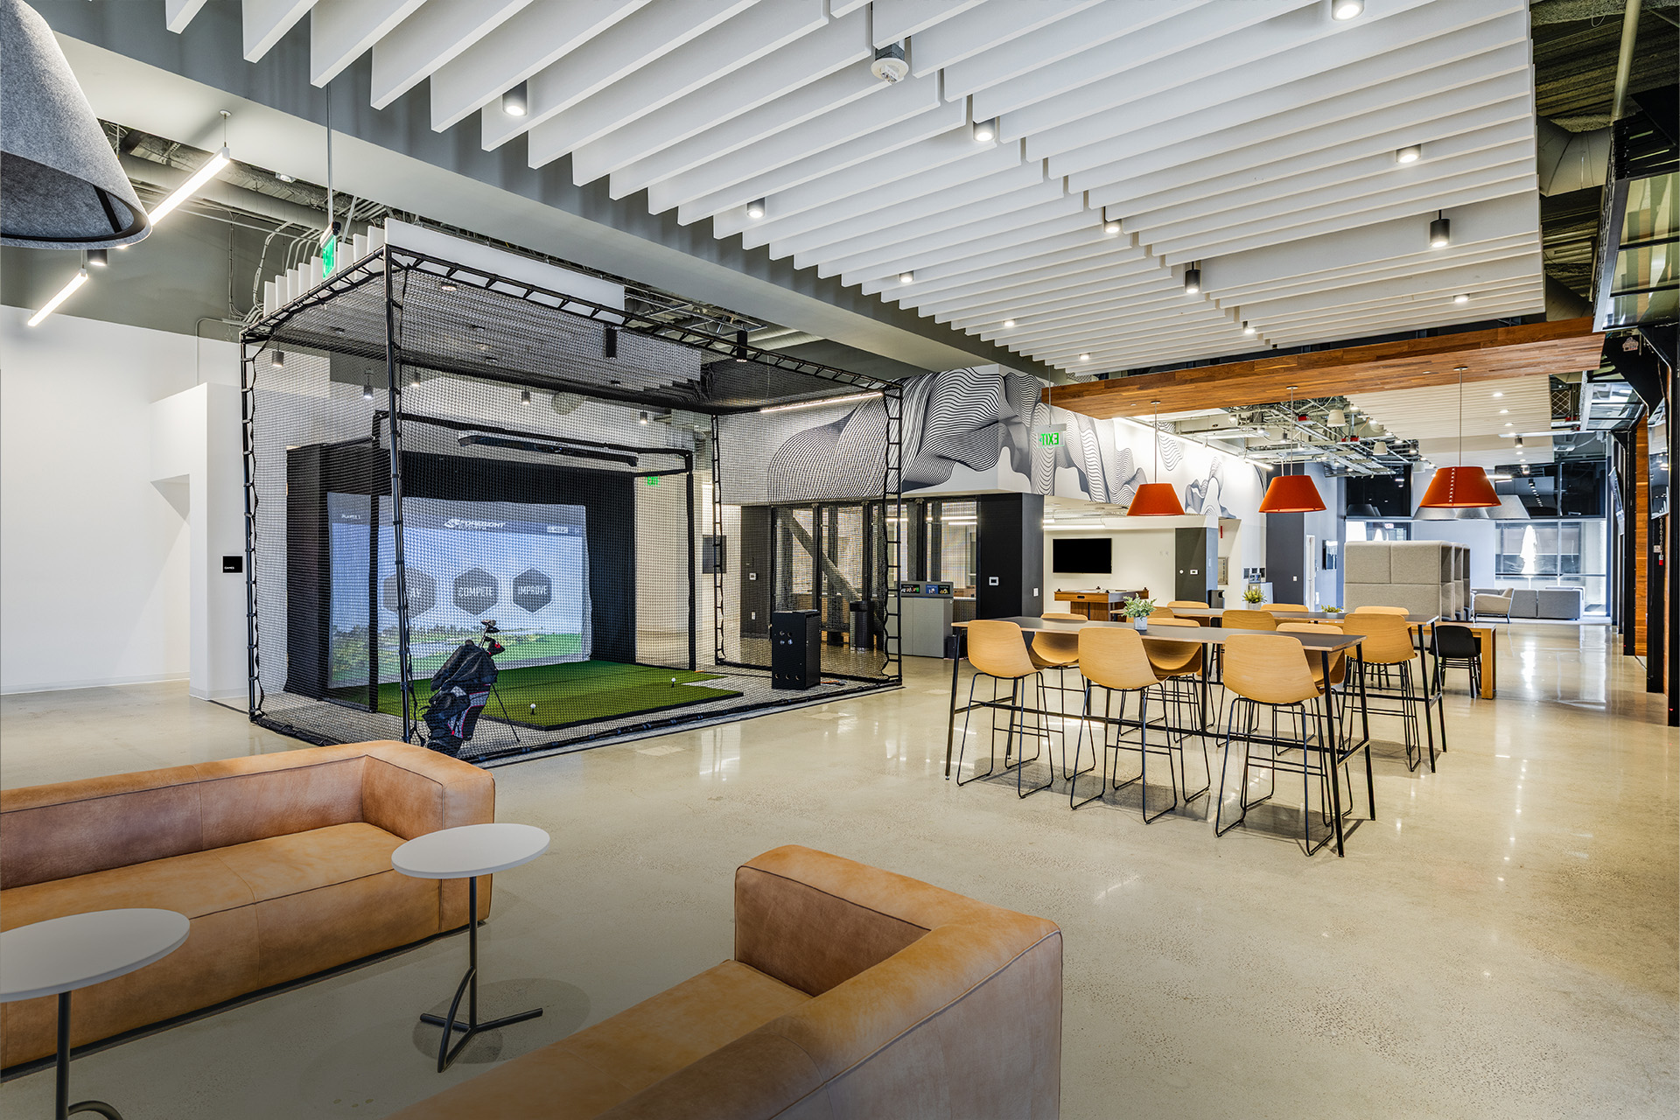
The Tenant Lounge

features a 60 Person Training Center, High End Conference Room, Collaboration Space, Catering Area and Games including Golf Simulator, Foosball, Shuffle Board and Air Hockey.
project image

STATE-OF-THE-ART
FITNESS CENTER

project image

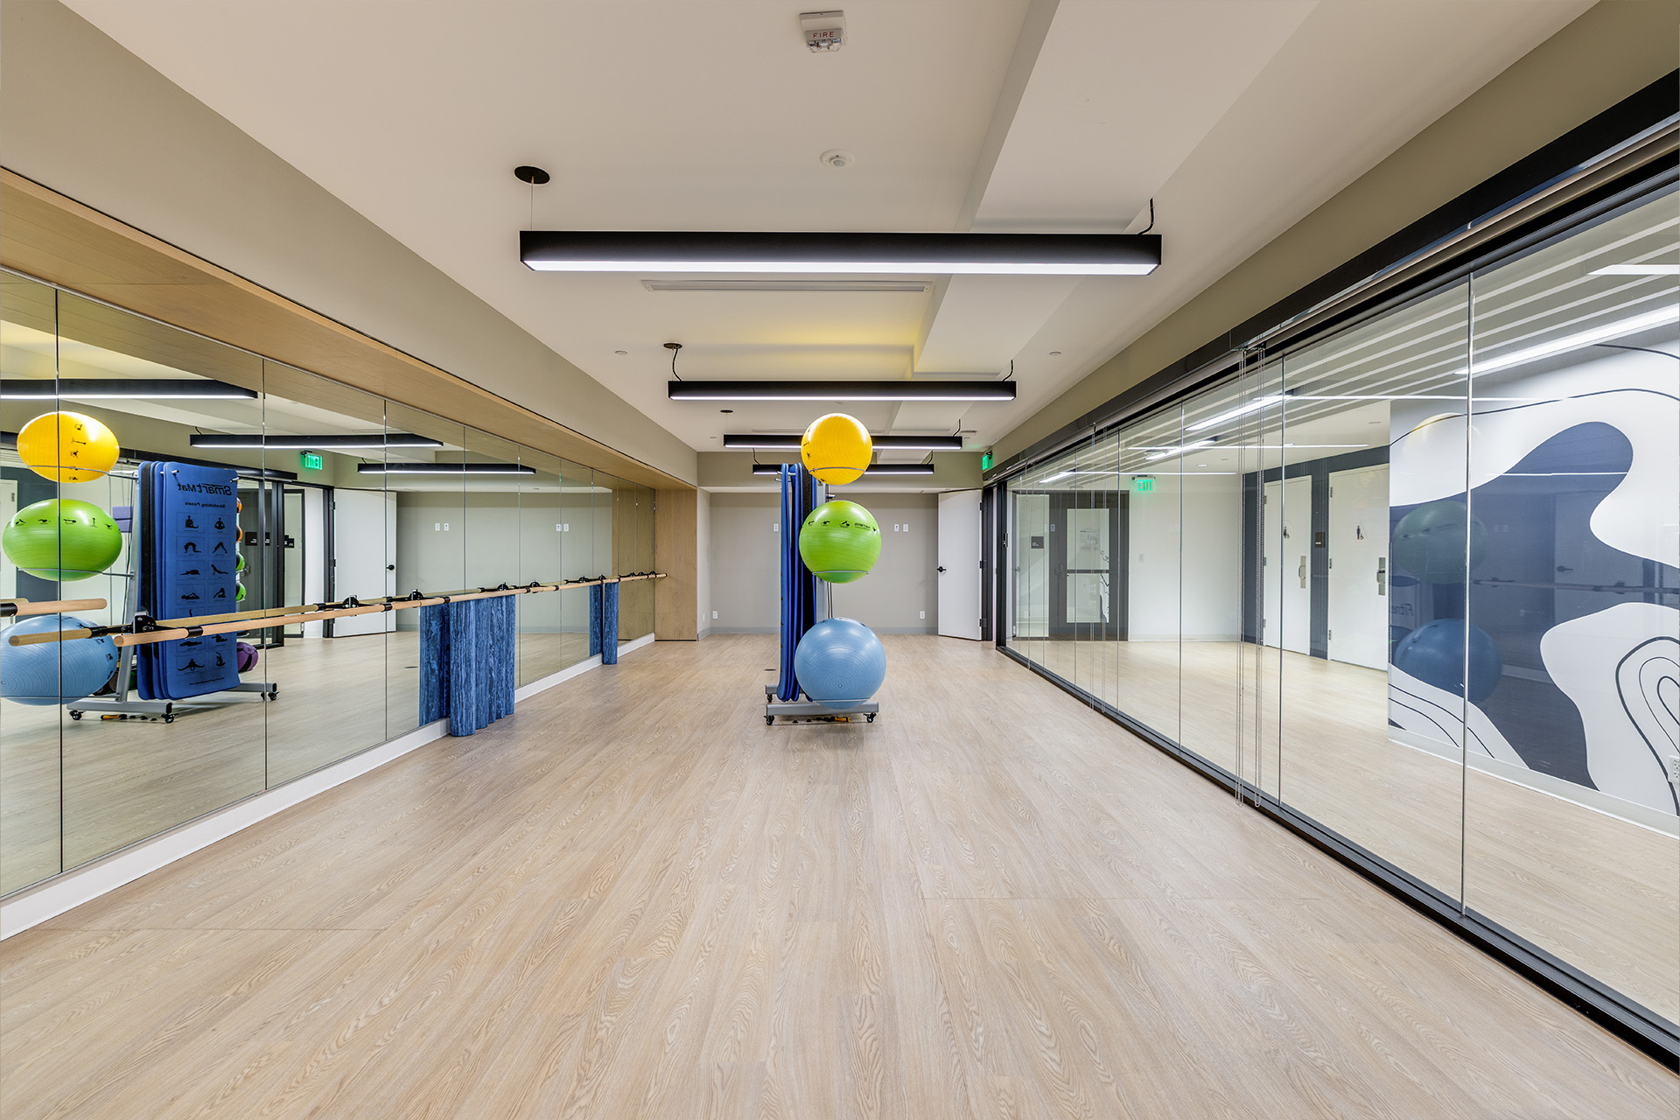
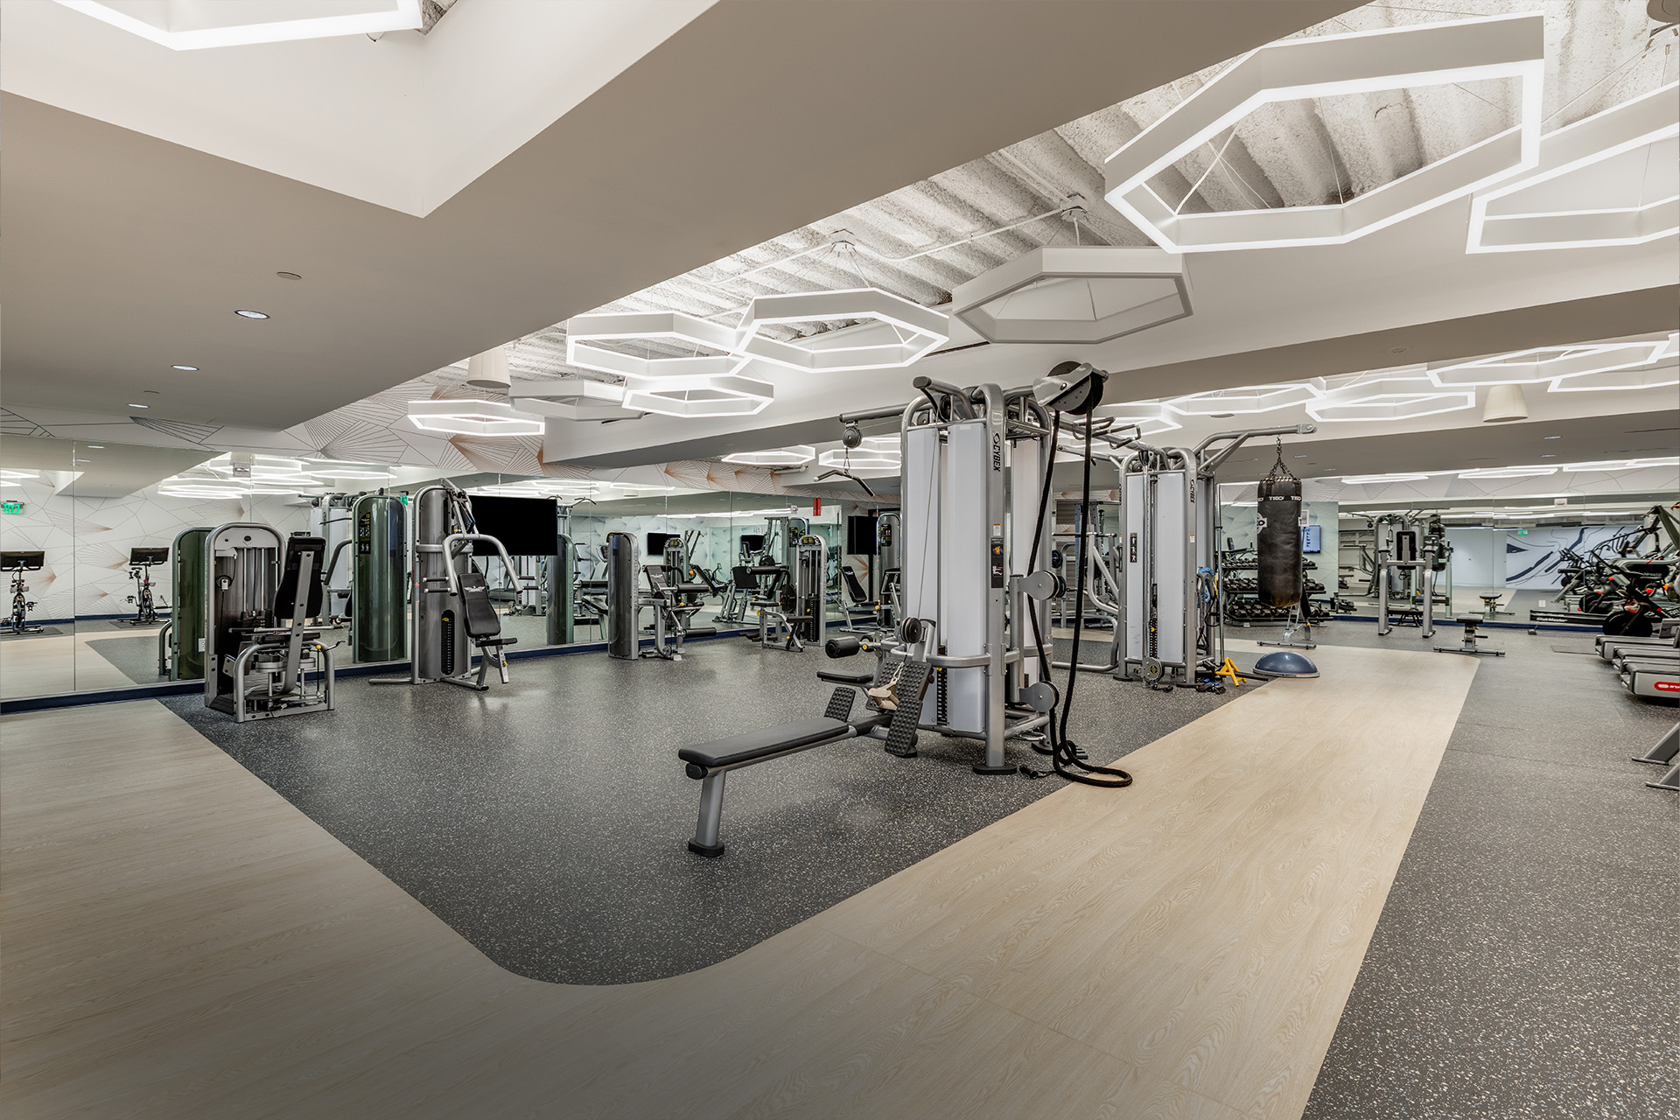
The Fitness Center

features high-end equipment, a yoga room, studio space, locker rooms with showers and towel service.
project image

RECENTLY UPGRADED
ENTRY PLAZA

project image

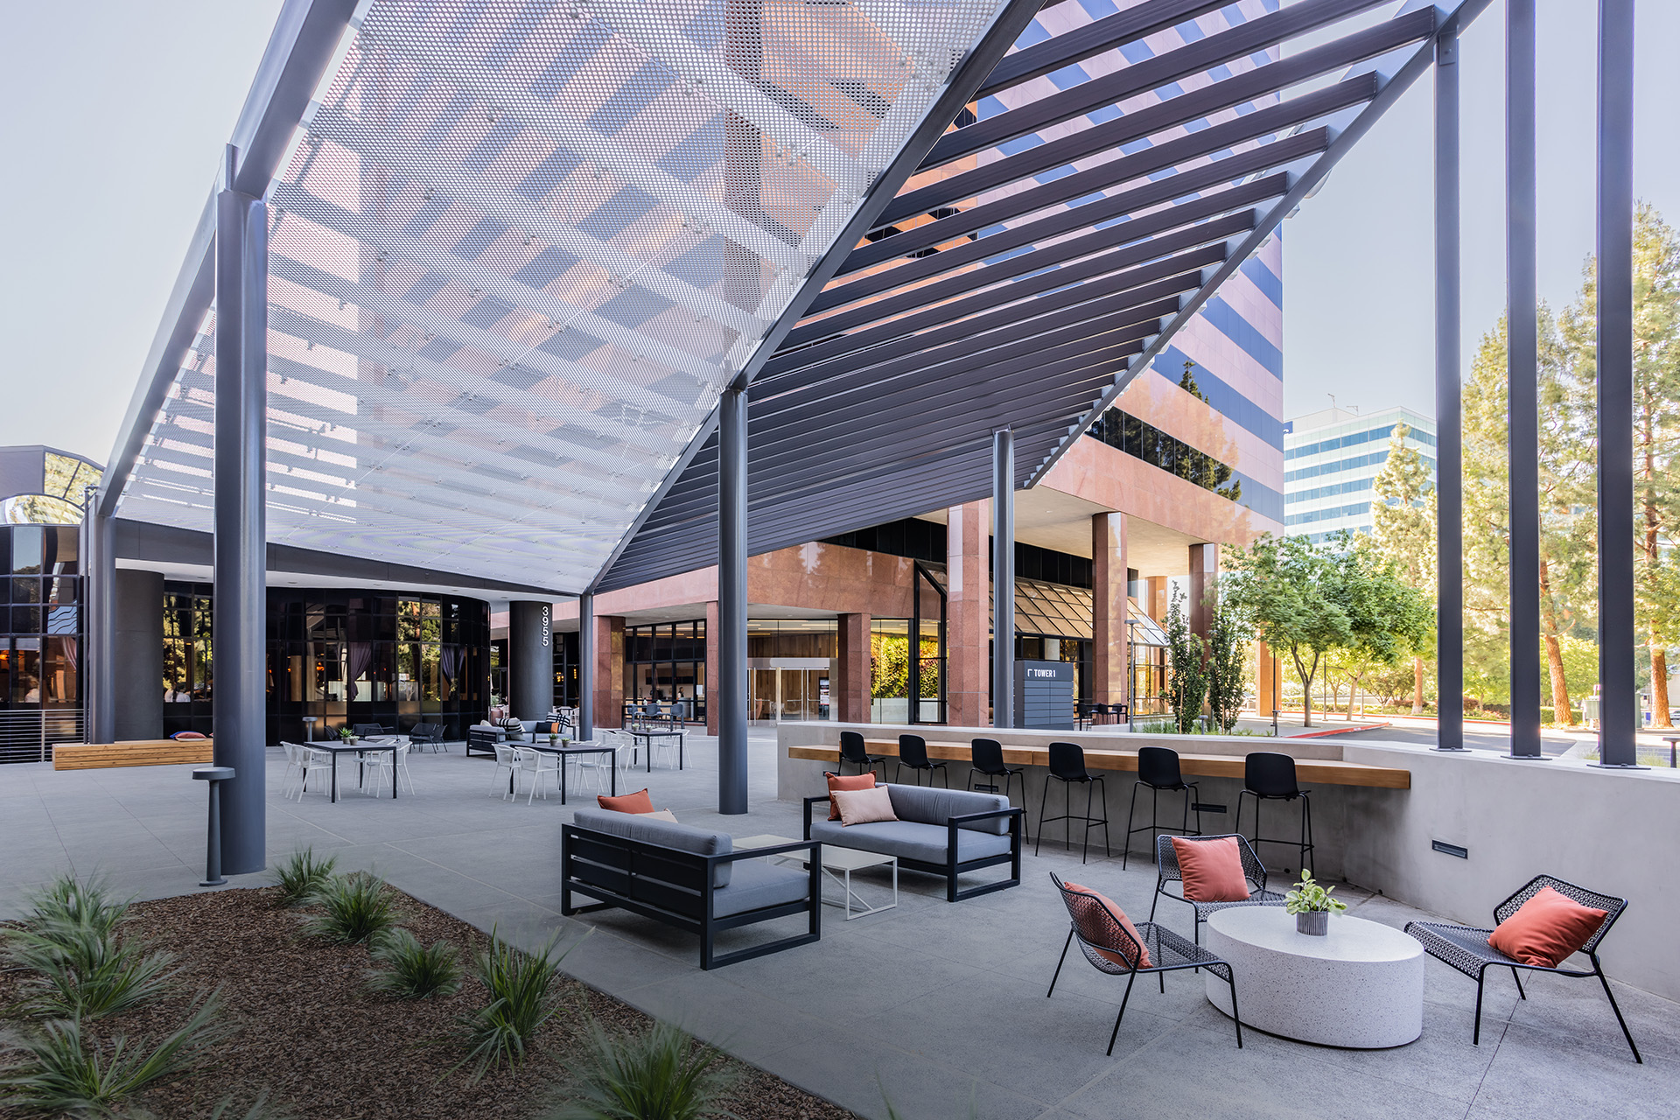
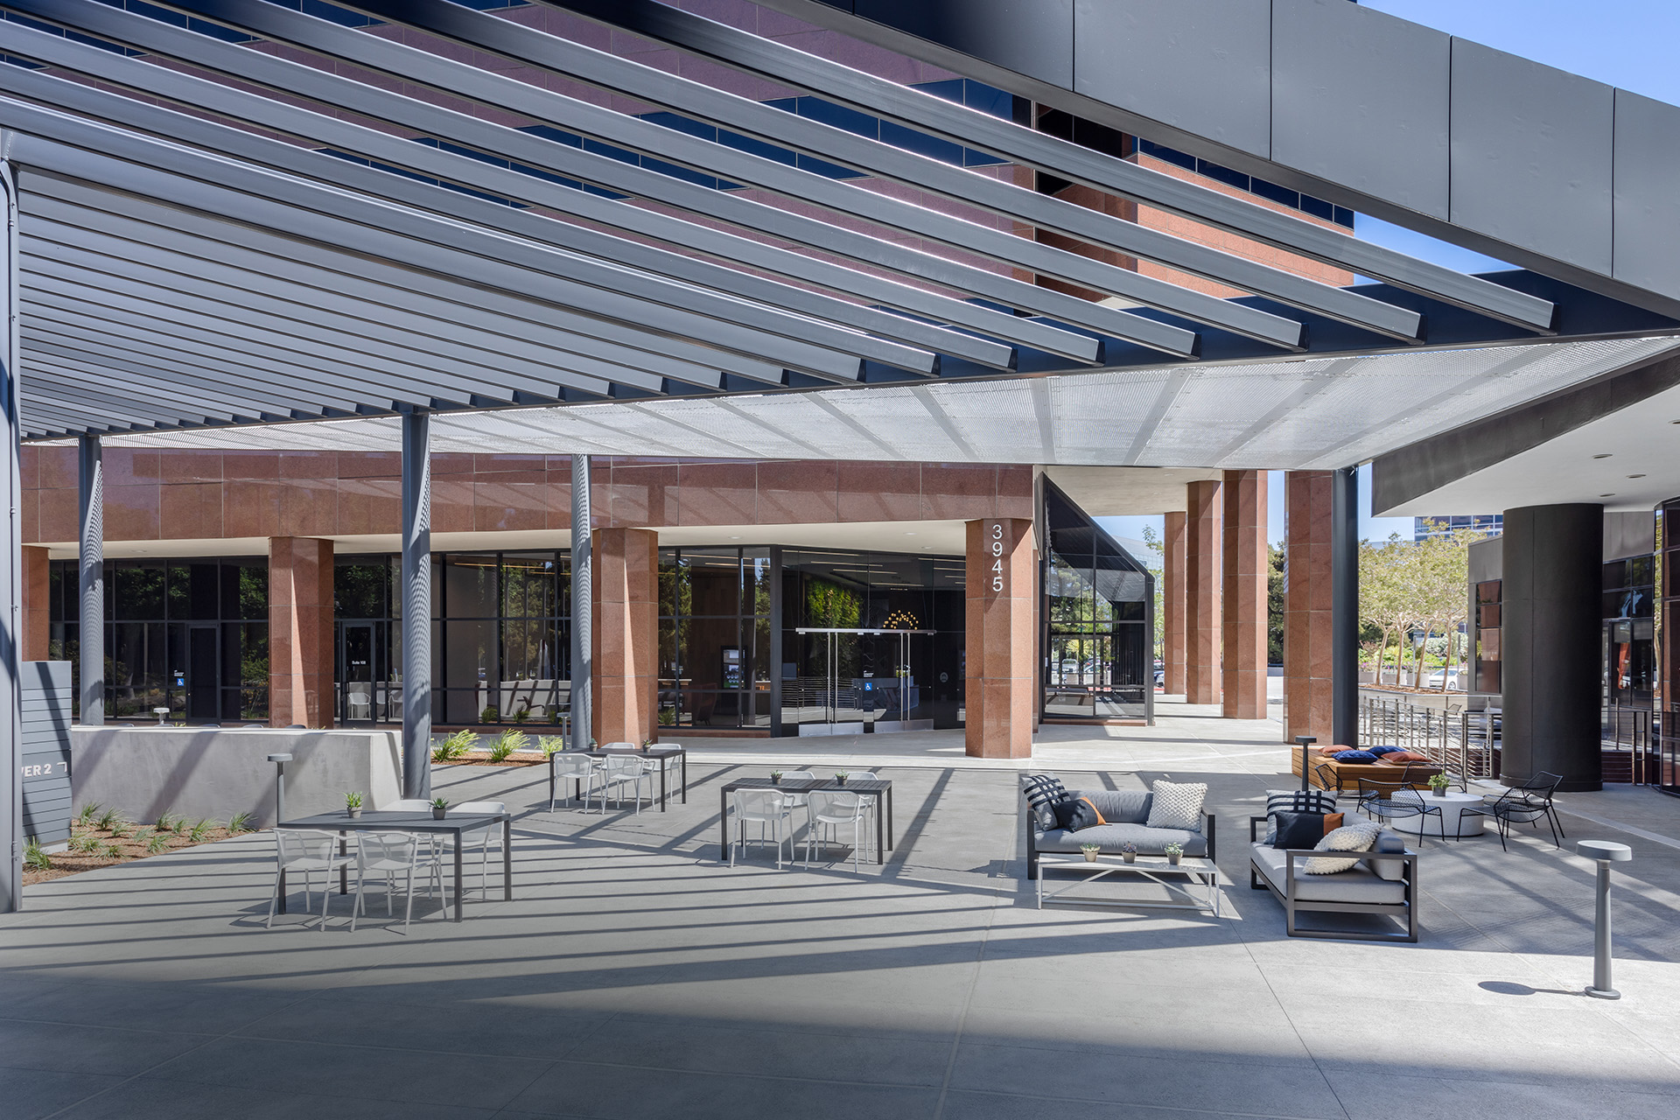
The Entry Plaza

includes multiple seating areas, modern signage opportunities, new landscaping and numerous collaboration areas.

project image

UPSCALE
LOBBIES

project image

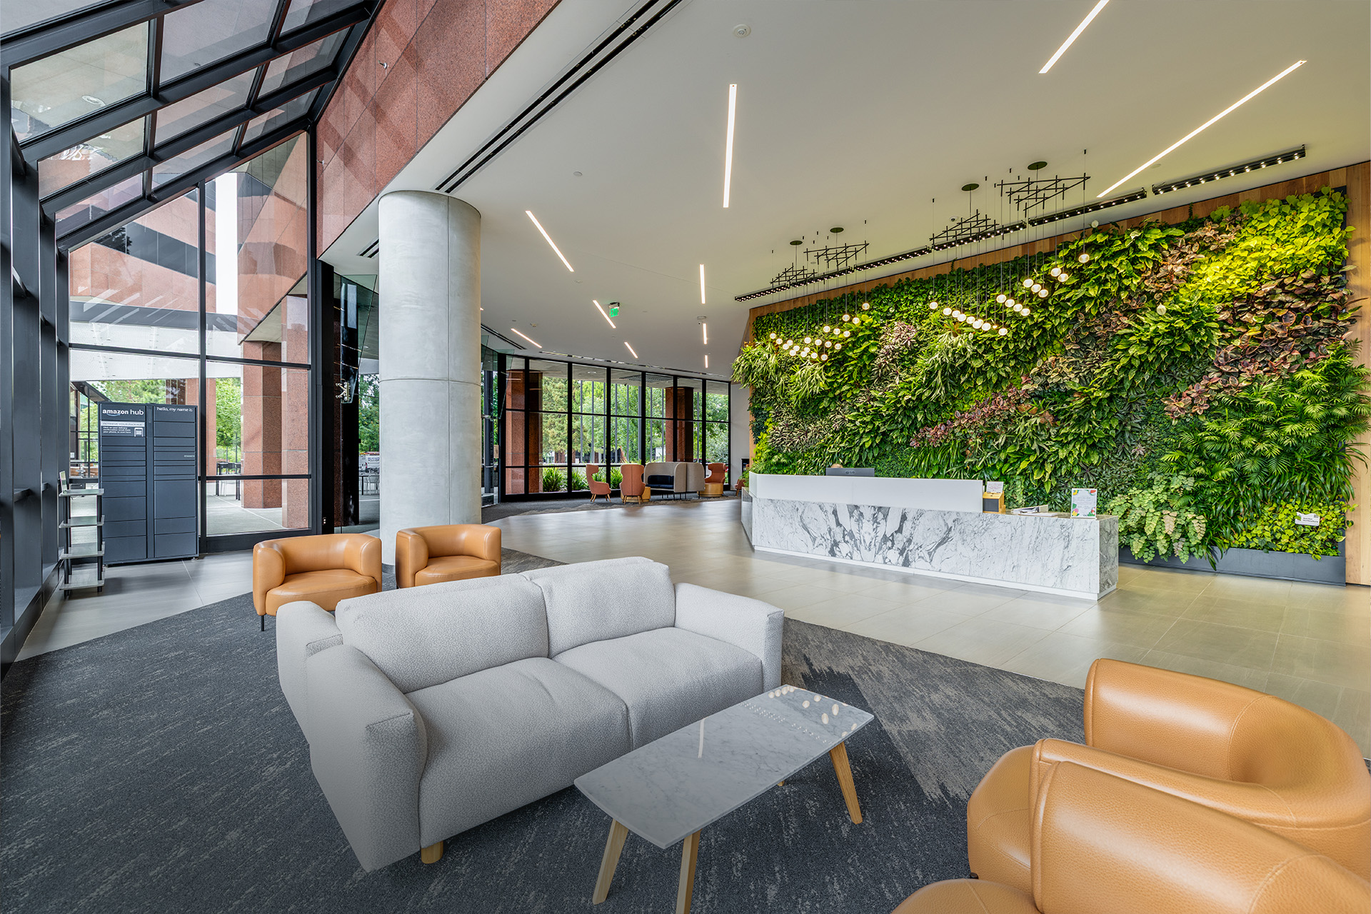
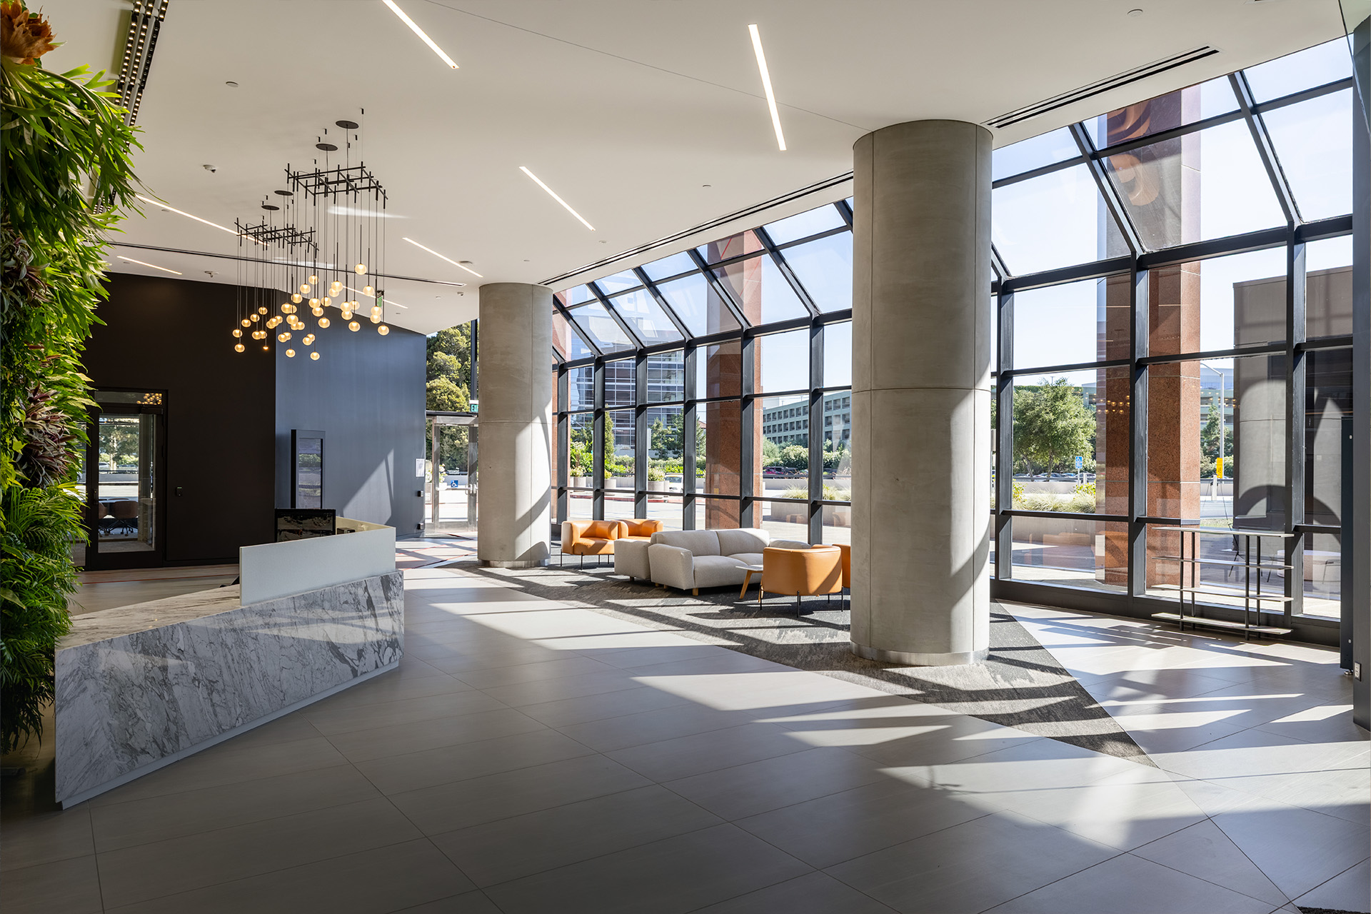
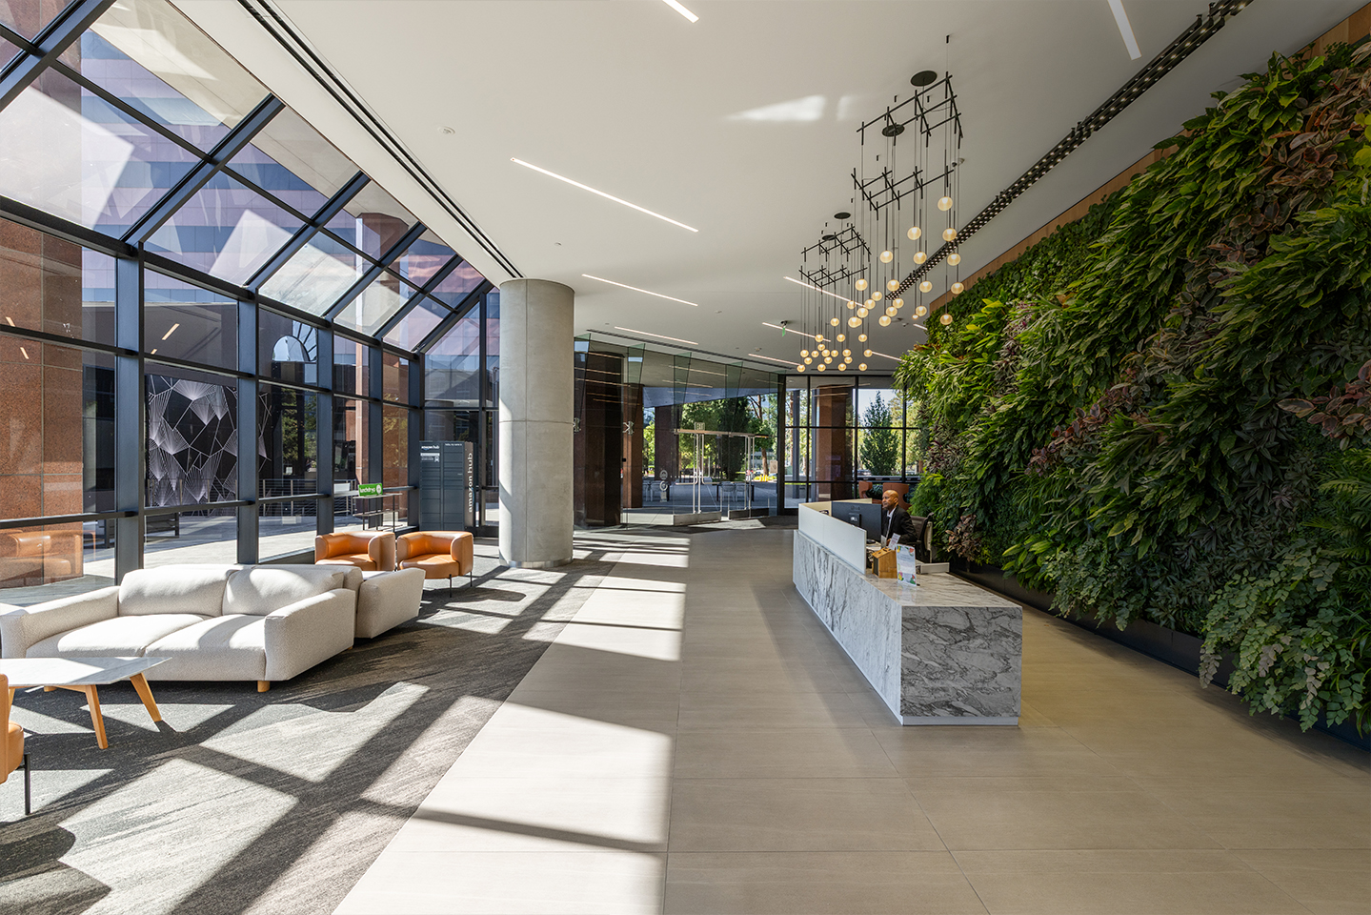
The Lobbies

are highlighted by floor-to-ceiling glass entryways, a curated Living Wall and seating areas.

project image

BIRK'S
RESTAURANT

project image

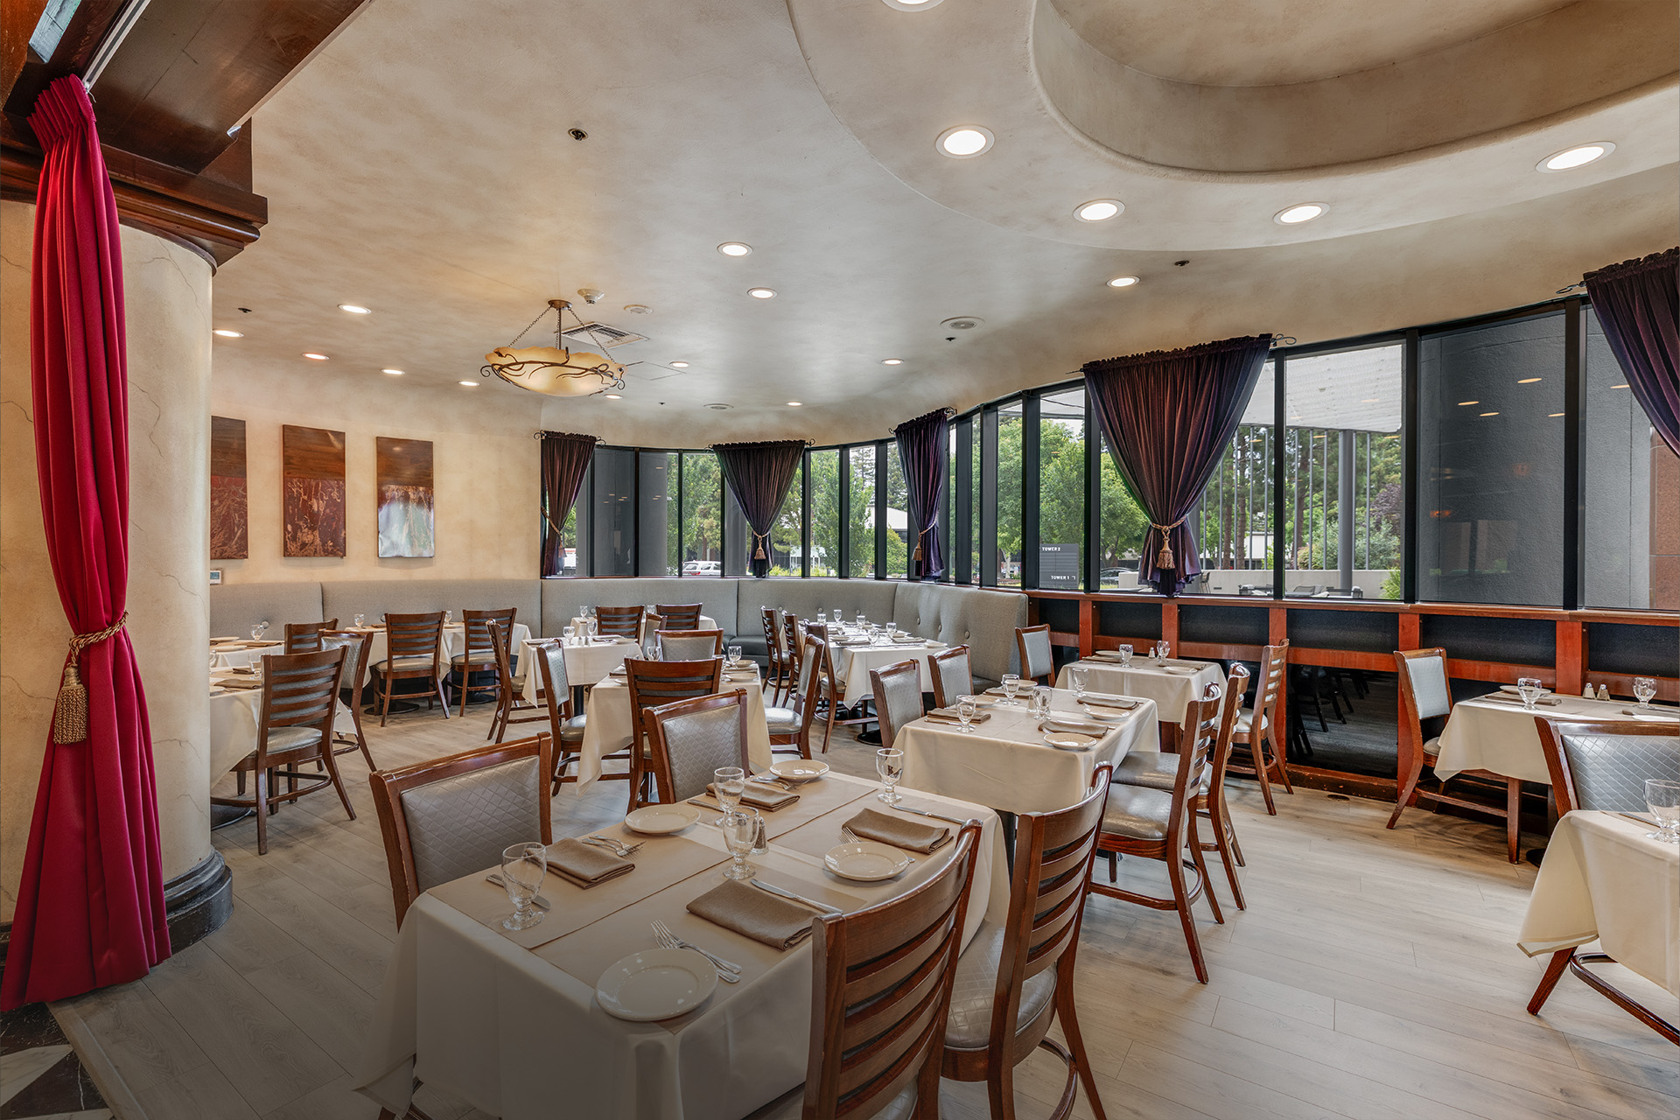
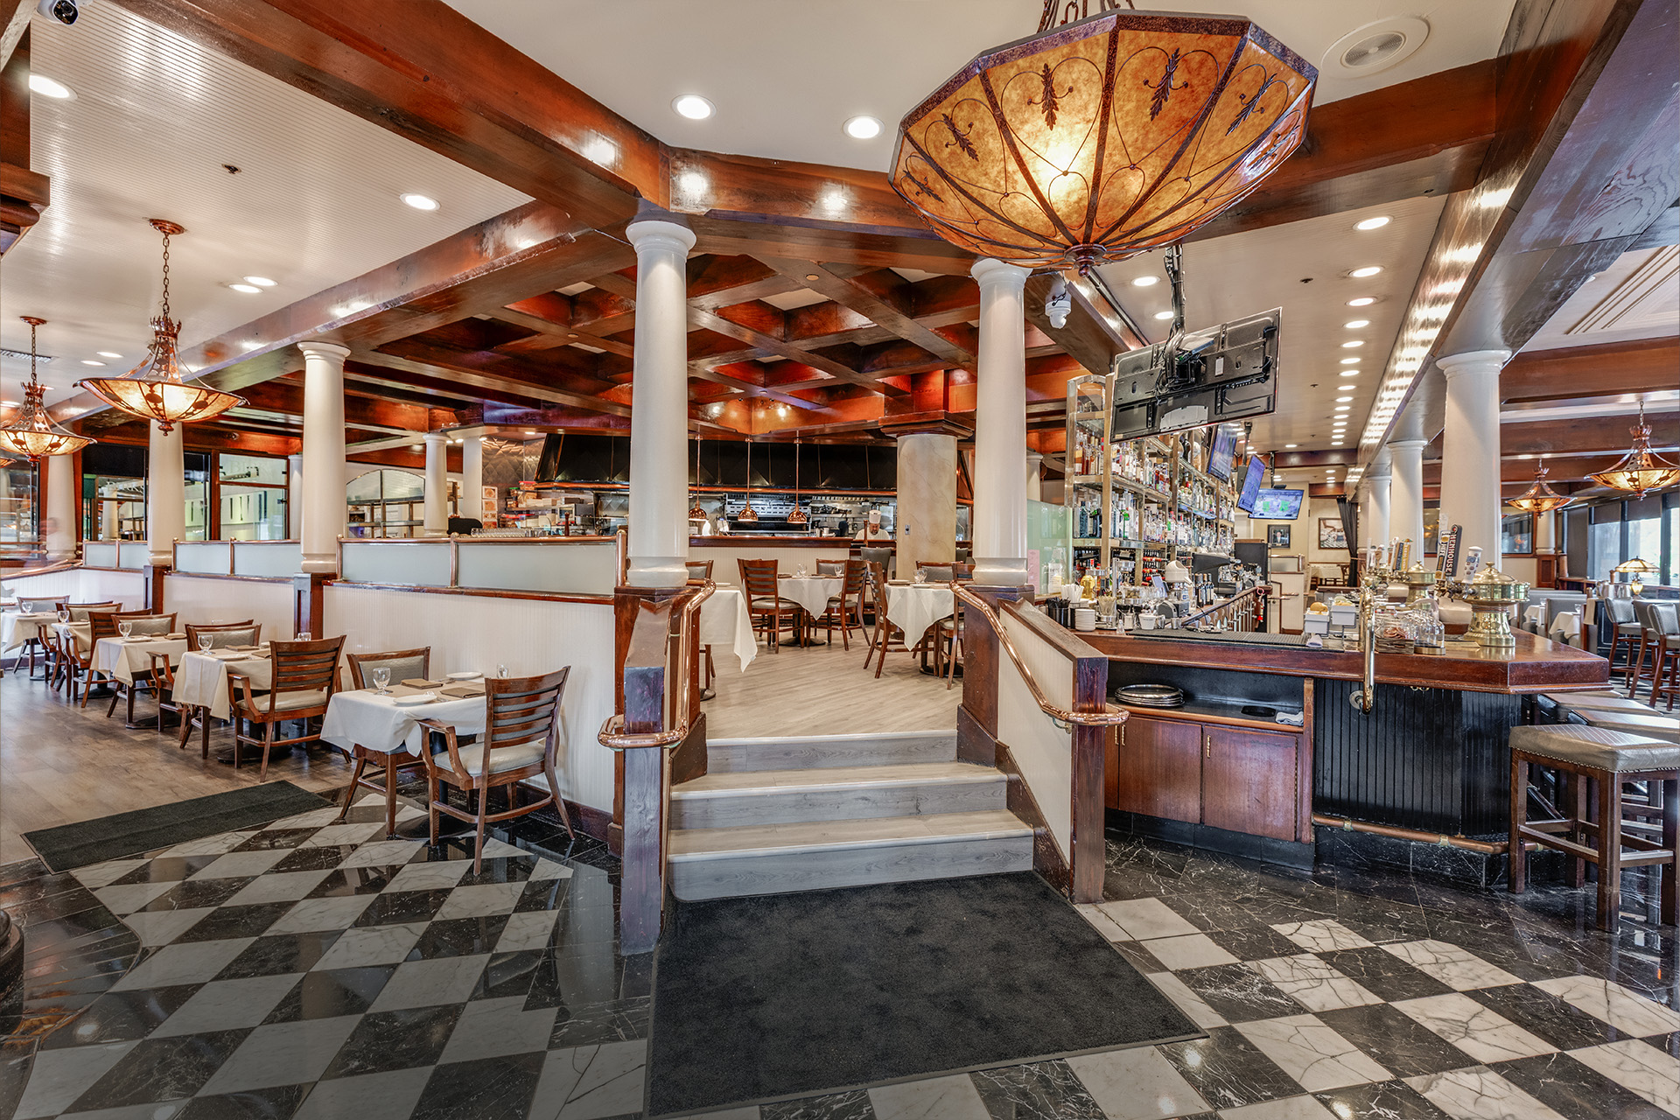
Birk’s Restaurant

a South Bay Icon Since 1989. Birk’s Restaurant Serves Lunch and Dinner Monday through Friday.

project image

ONE OF A KIND
TENANT LOUNGE

project image

The Tenant Lounge

features a 60 Person Training Center, High End Conference Room, Collaboration Space, Catering Area and Games including Golf Simulator, Foosball, Shuffle Board and Air Hockey.

project image

STATE-OF-THE-ART
FITNESS CENTER

project image

The Fitness Center

features high-end equipment, a yoga room, studio space, locker rooms with showers and towel service.

project image

RECENTLY UPGRADED
ENTRY PLAZA

project image

The Entry Plaza

includes multiple seating areas, modern signage opportunities, new landscaping and numerous collaboration areas.

project image

UPSCALE
LOBBIES

project image

The Lobbies

are highlighted by floor-to-ceiling glass entryways, a curated Living Wall and seating areas.

project image

BIRK'S
RESTAURANT

project image

Birk’s Restaurant

a South Bay Icon Since 1989. Birk’s Restaurant Serves Lunch and Dinner Monday through Friday.

Available
Spaces

SUITE SQUARE FOOTAGE
Suite 200 † ±5,975 SF
Suite 240† ±7,102 SF
Suite 260 ±2,625 SF
Suite 300† ±7,996 SF
Suite 320† ±2,432 SF
Suite 350 ±7,971 SF
Suite 400 ±7,937 SF
Suite 500 ±5,253 SF
Suite 540* ±8,973 SF
Suite 640* ±6,944 SF
Suite 700*±5,323 SF
Suite 730† ±5,302 SF
Suite 900* ±9,471 SF
Suite 920 ±4,068 SF
Suite 950* ±4,391 SF

Suite 200, Suite 240 and Suite 260 are Contiguous for ±15,702 SF


Suite 300, Suite 320 and Suite 350 are Contiguous for ±18,399 SF


Suite 500 and Suite 540 are Contiguous for ±14,226 SF


Suite 900, Suite 920 and Suite 950 are Contiguous for ±17,930 SF


* Planned Market Ready
† Current Market Ready

AVAILABLE
SPACES

Amenities

AMENITIES
project image
Building Photo

contact us

Jake Smart

John Colyar

Kyle Portal, SIOR

Ryan McLaughlin